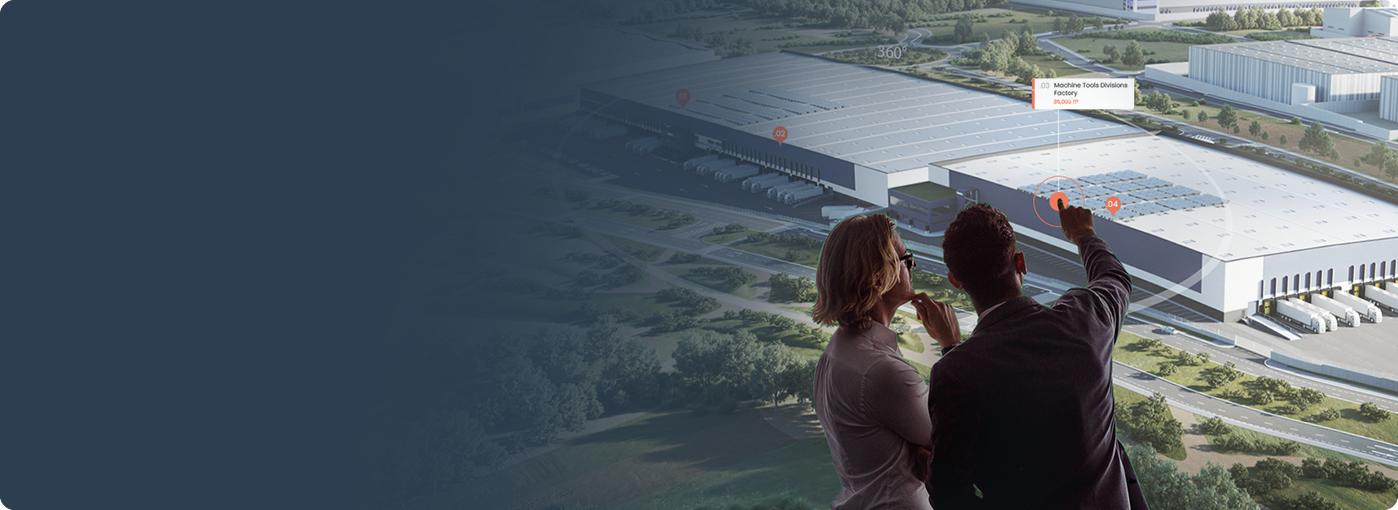
Plus Render is a premier Architectural Visualization Studio with roots in Bilbao, Spain, and a strong presence in Denver. Our team of over 25 international specialists delivers unmatched expertise in architectural visualization, merging architectural knowledge with cutting-edge technology to create high-precision, realistic 3D virtual tours and photographic renderings tailored to Denver’s distinctive architectural trends and landscapes.
Trusted by Global Brands.


Traditional presentations often overlook the true potential of a property. Our Denver-based solutions are crafted to highlight your architectural projects, setting them apart from competitors, facilitating quicker sales, and achieving higher market values.
The
Problem.
Listing brochures have two main problems.
The
Solution.
Interactive Virtual Tours present properties on a whole new level.

Imagine a dynamic platform that brings it all to life. Plus Reality is
an immersive experience designed to be intuitive ,easy to use and
self-guided, requiring NO SALES PITCH. It streamlines decision making,
ensuring your client not only see but understands.
Watch Video

Industry: Engineering & Commercial
Plot Area: 258,012 sqm
Build Area: 165,120 sqm

Industry: Industrial & Logistics
Plot Area: 128,012 sqm
Build Area: 81,385 sqm

Industry: Office
Plot Area: 8 Office Spaces
Build Area: 3 Common Areas + Terrace
We keep you updated on our progress and incorporate your feedback as we go along, without limiting the number of revisions. Instead of creating final images and then reviewing them, we’ll make decisions together at each stage to match your vision until we reach the final result.
This new approach results in quicker, higher-quality renders tailored to your preferences.

At Plus Render, we combine technical skills with our highly trained professionals to add significant value to each project in Denver. Our vivid, immersive visuals bring architectural concepts to life, engaging and inspiring your clients and driving your projects to success.
Our team includes specialists in Building Information Modeling (BIM), adept at developing detailed building projects, crafting facade concepts, and drafting construction specifications for virtual reality experiences and animations tailored to Denver’s market.
What Clients Say About Our Work.
Case Studies.

Virtual Tours have transformed the commercialization of industrial properties within Goldman Sachs' Newdock division.

Azora’s Industrial Success: “The Jewel in the Crown is the Virtual Tours. Our clients love it!”
Begin Your Architectural Design Journey in Denver Contact Us!
Next Steps
A
Send us your listing brochure and we can transform it into an Interactive Virtual Tour.
B
Provide us with the project location and any available drawings or blueprints.
C
If your project is on an early stage, we can work with you to find design solutions and produce plans that comply with local regulations.
Timeline.

Book A Free Consultation.
From historic renovations to contemporary commercial developments, our architectural design services in Denver cater to a broad spectrum of properties. Our virtual tours enable potential clients to envision the full potential of each property, whether it’s for residential, commercial, or public projects.
Our Denver services offer highly customizable architectural visualizations, featuring interactive elements, multimedia enhancements, and in-depth architectural insights, all designed to meet your specific requirements and match your branding strategy.
Yes! Our architectural visualization services are designed to conform to Denver’s specific building regulations and zoning laws. We ensure that all visualizations and virtual tours not only captivate aesthetically but are also technically compliant, facilitating the approval process for your projects in Denver.
Drop us an email
Give us a call or send us a WhatsApp
European Union Area
International

Let’s Talk.
Feel free to contact gabriel.esteban@
if you want to directly discuss about your project or fill out the following form if you want additional information.